
Real jobs, real before and afters
Every photo here is our own work. Drag the sliders to see what changed.
Full bathroom renovation
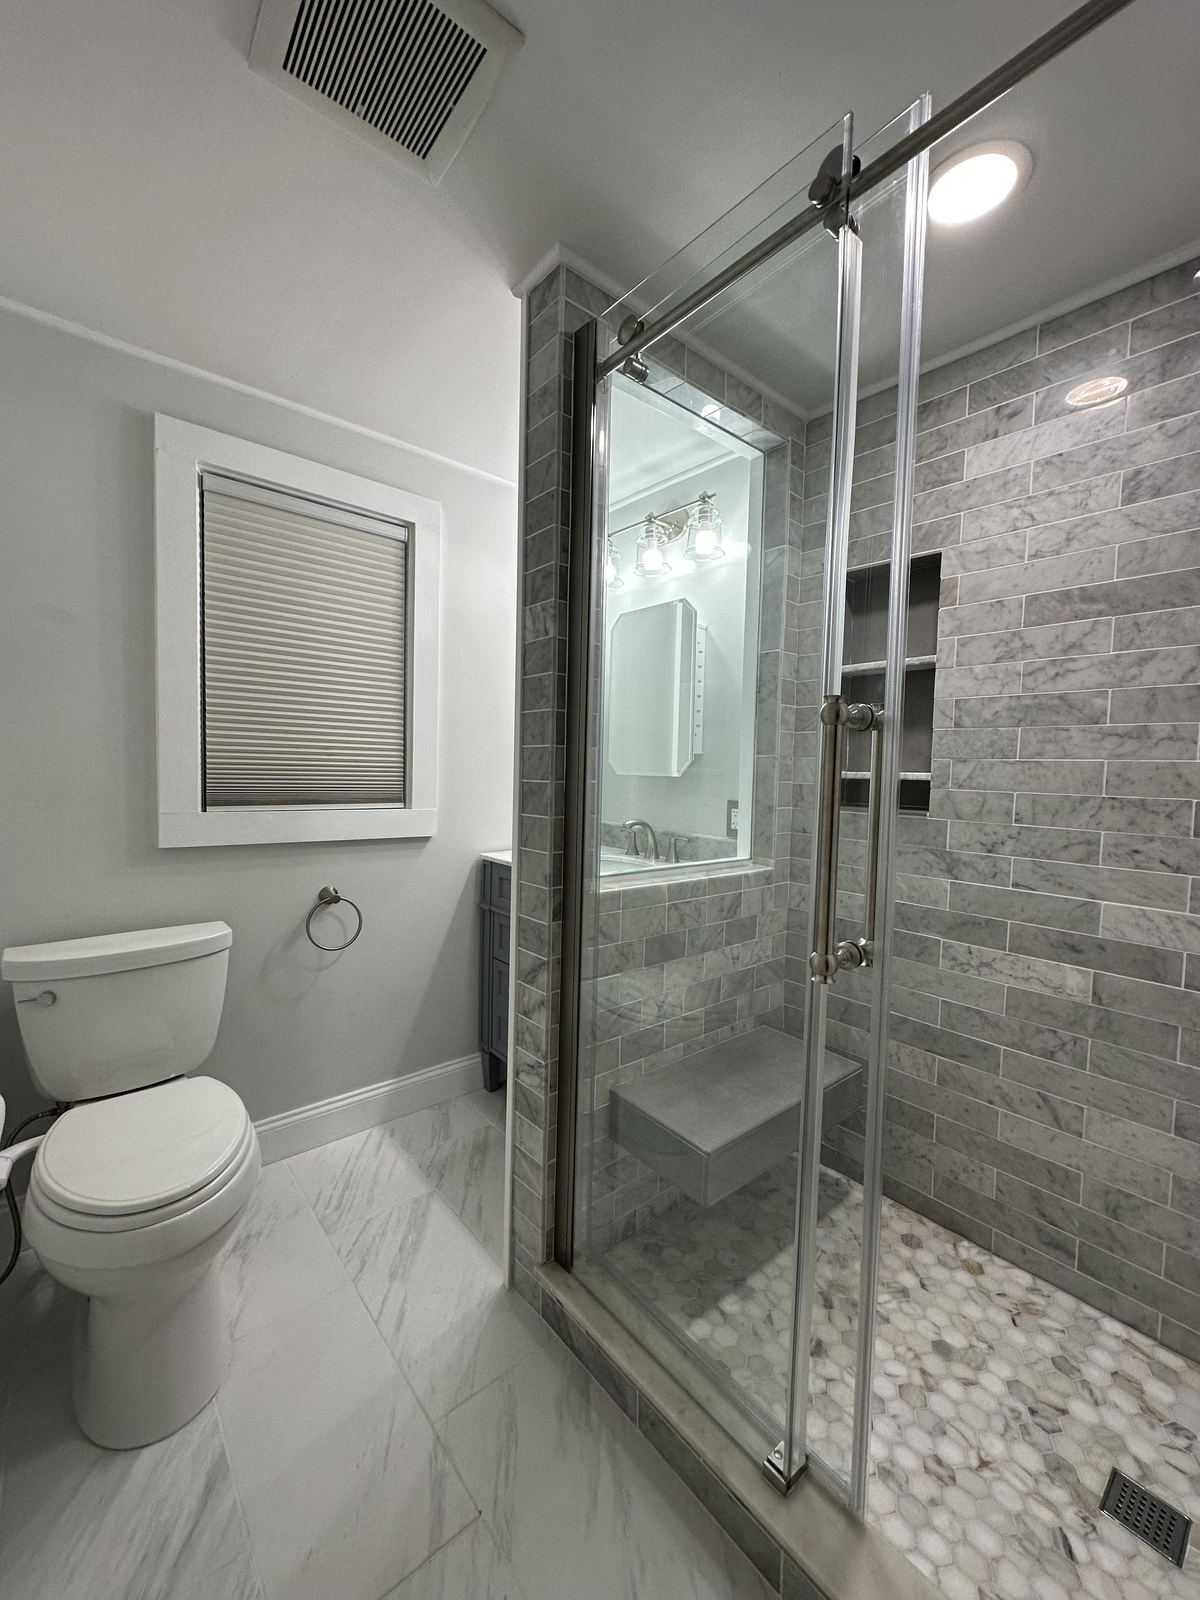
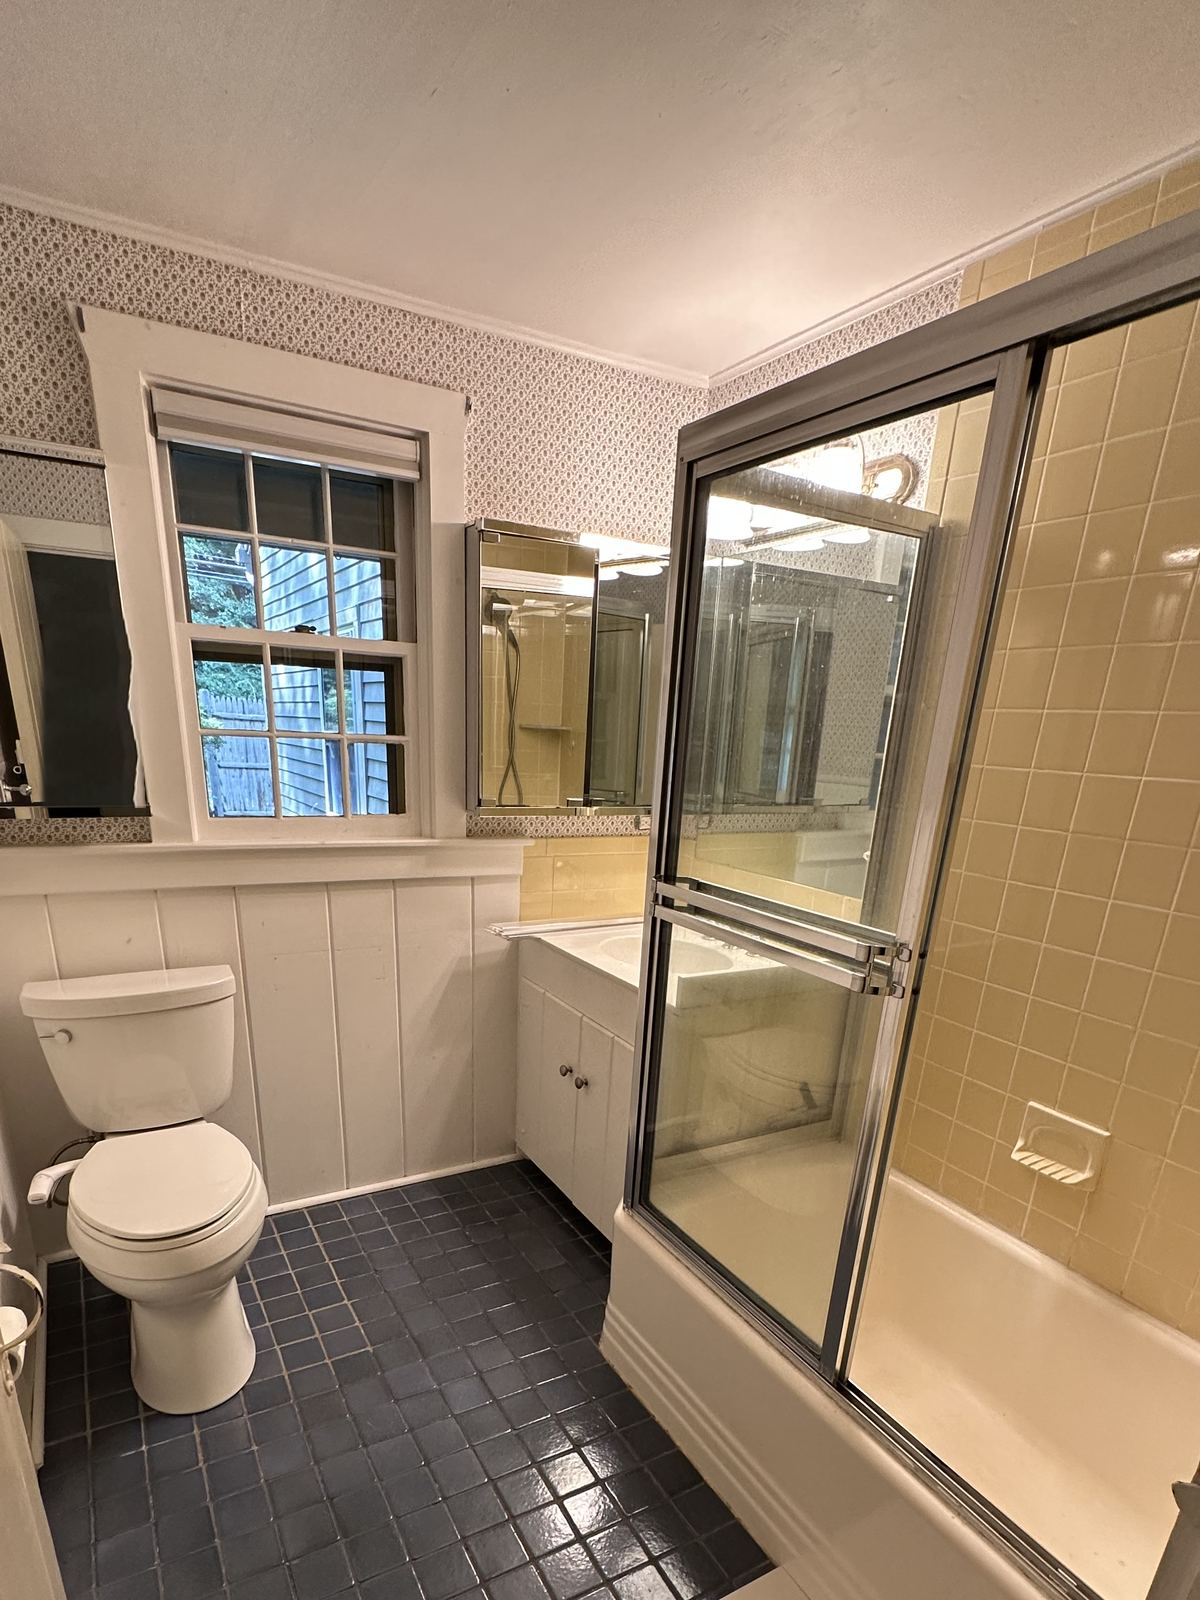
From the doorway
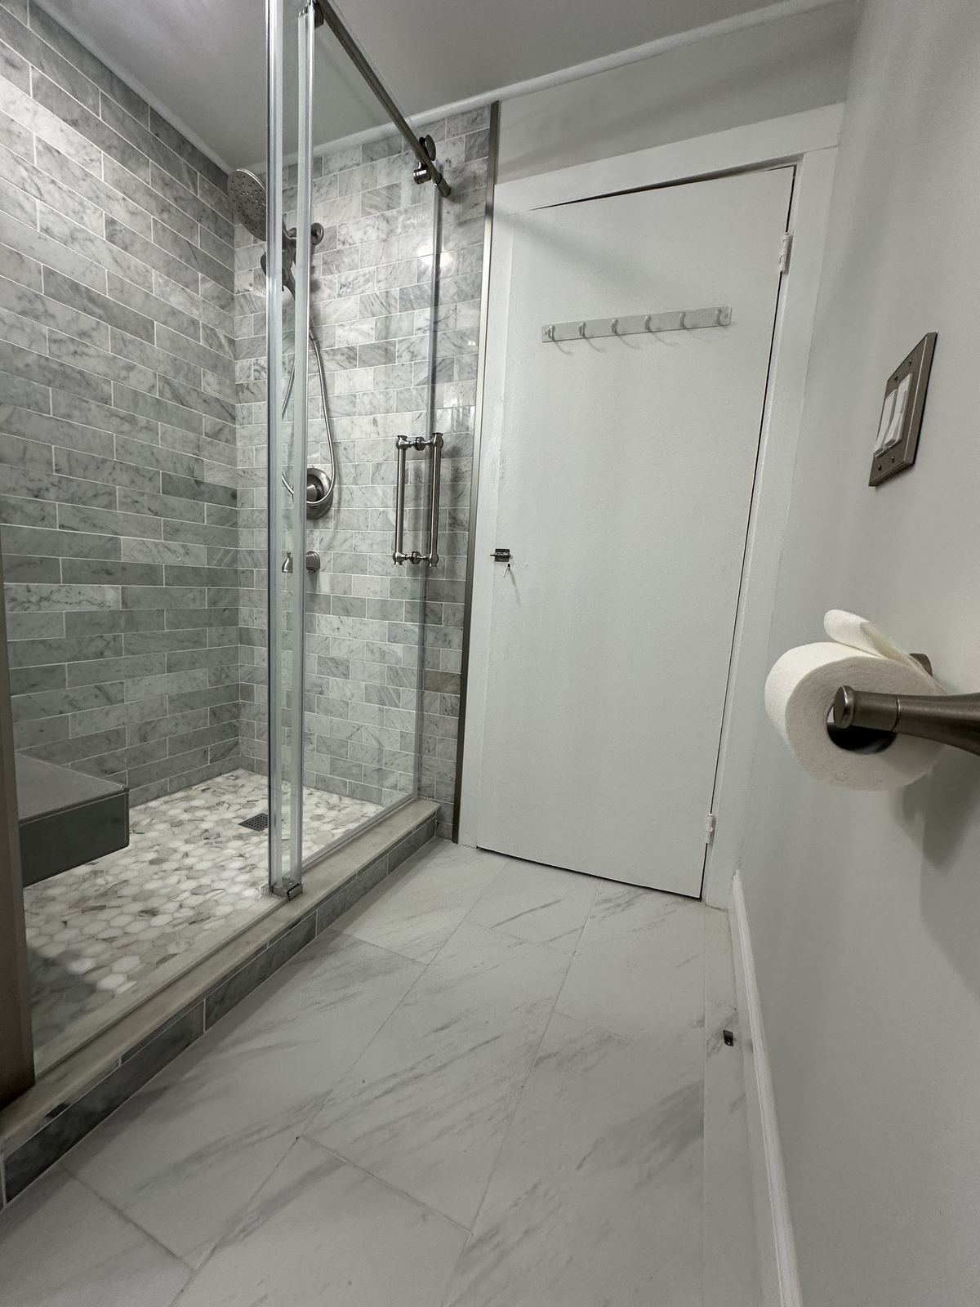
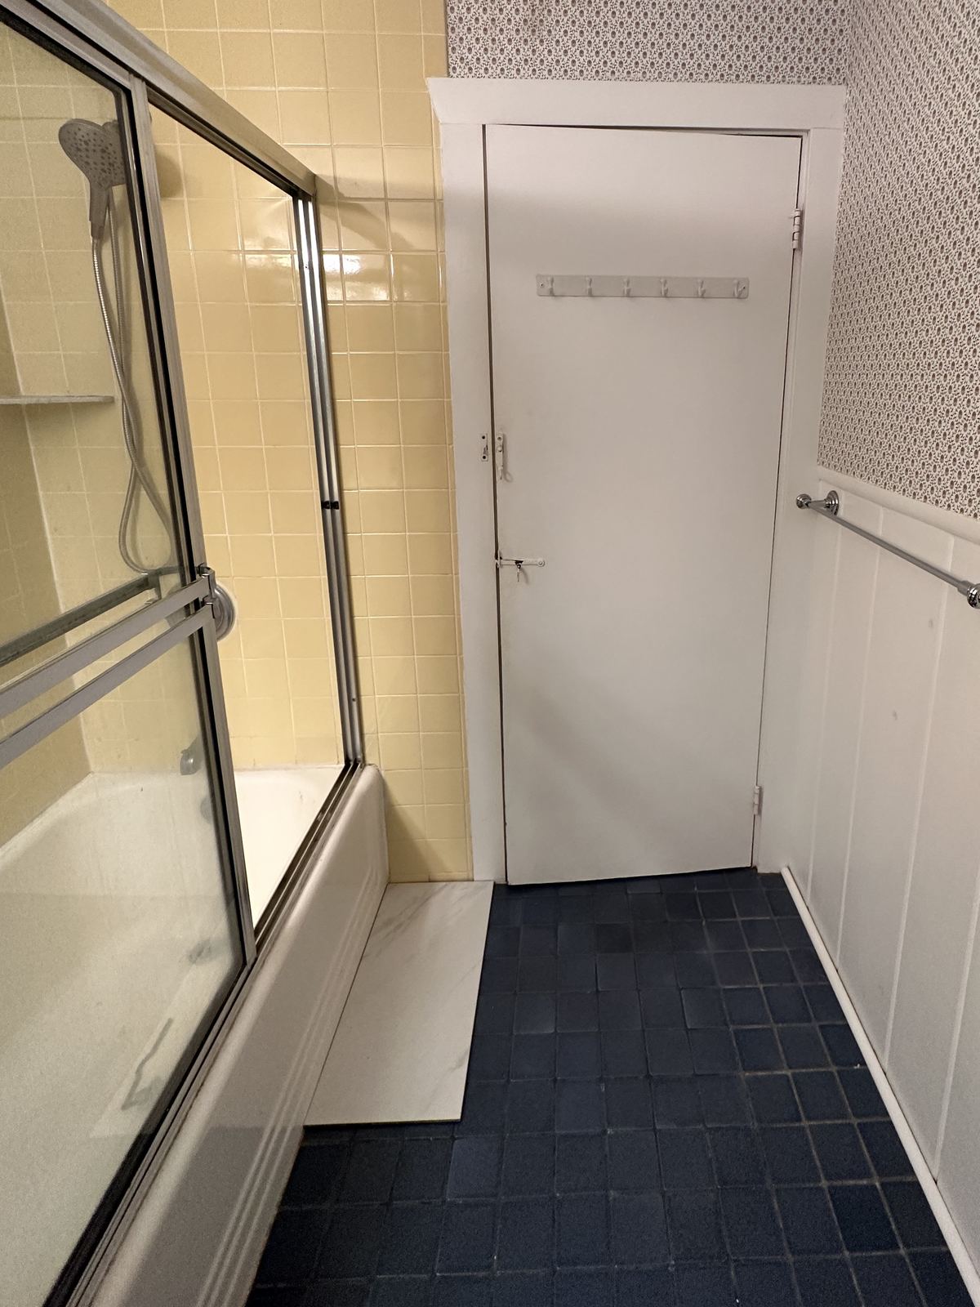
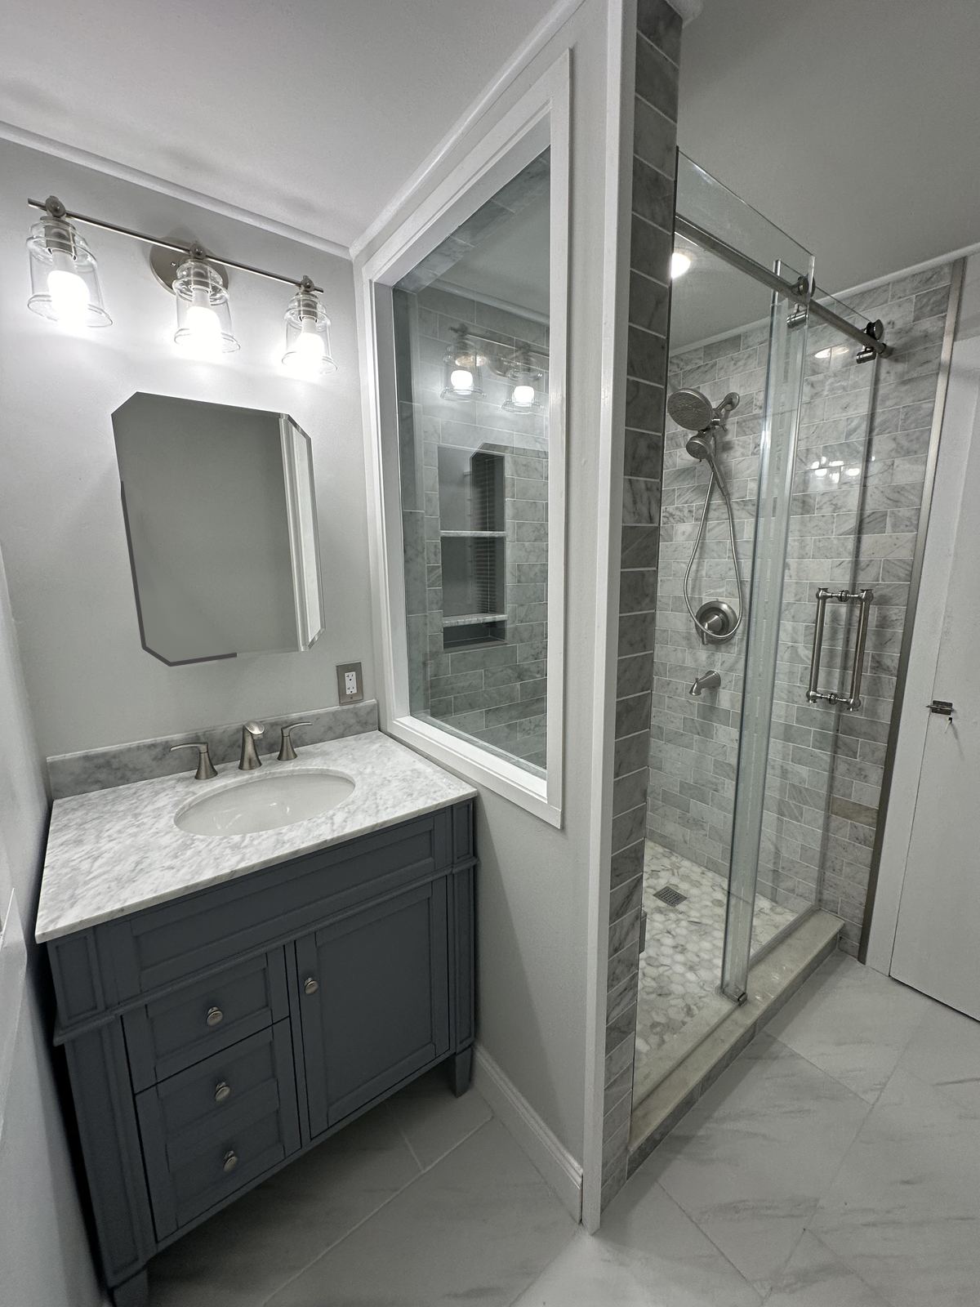
Looking toward the door
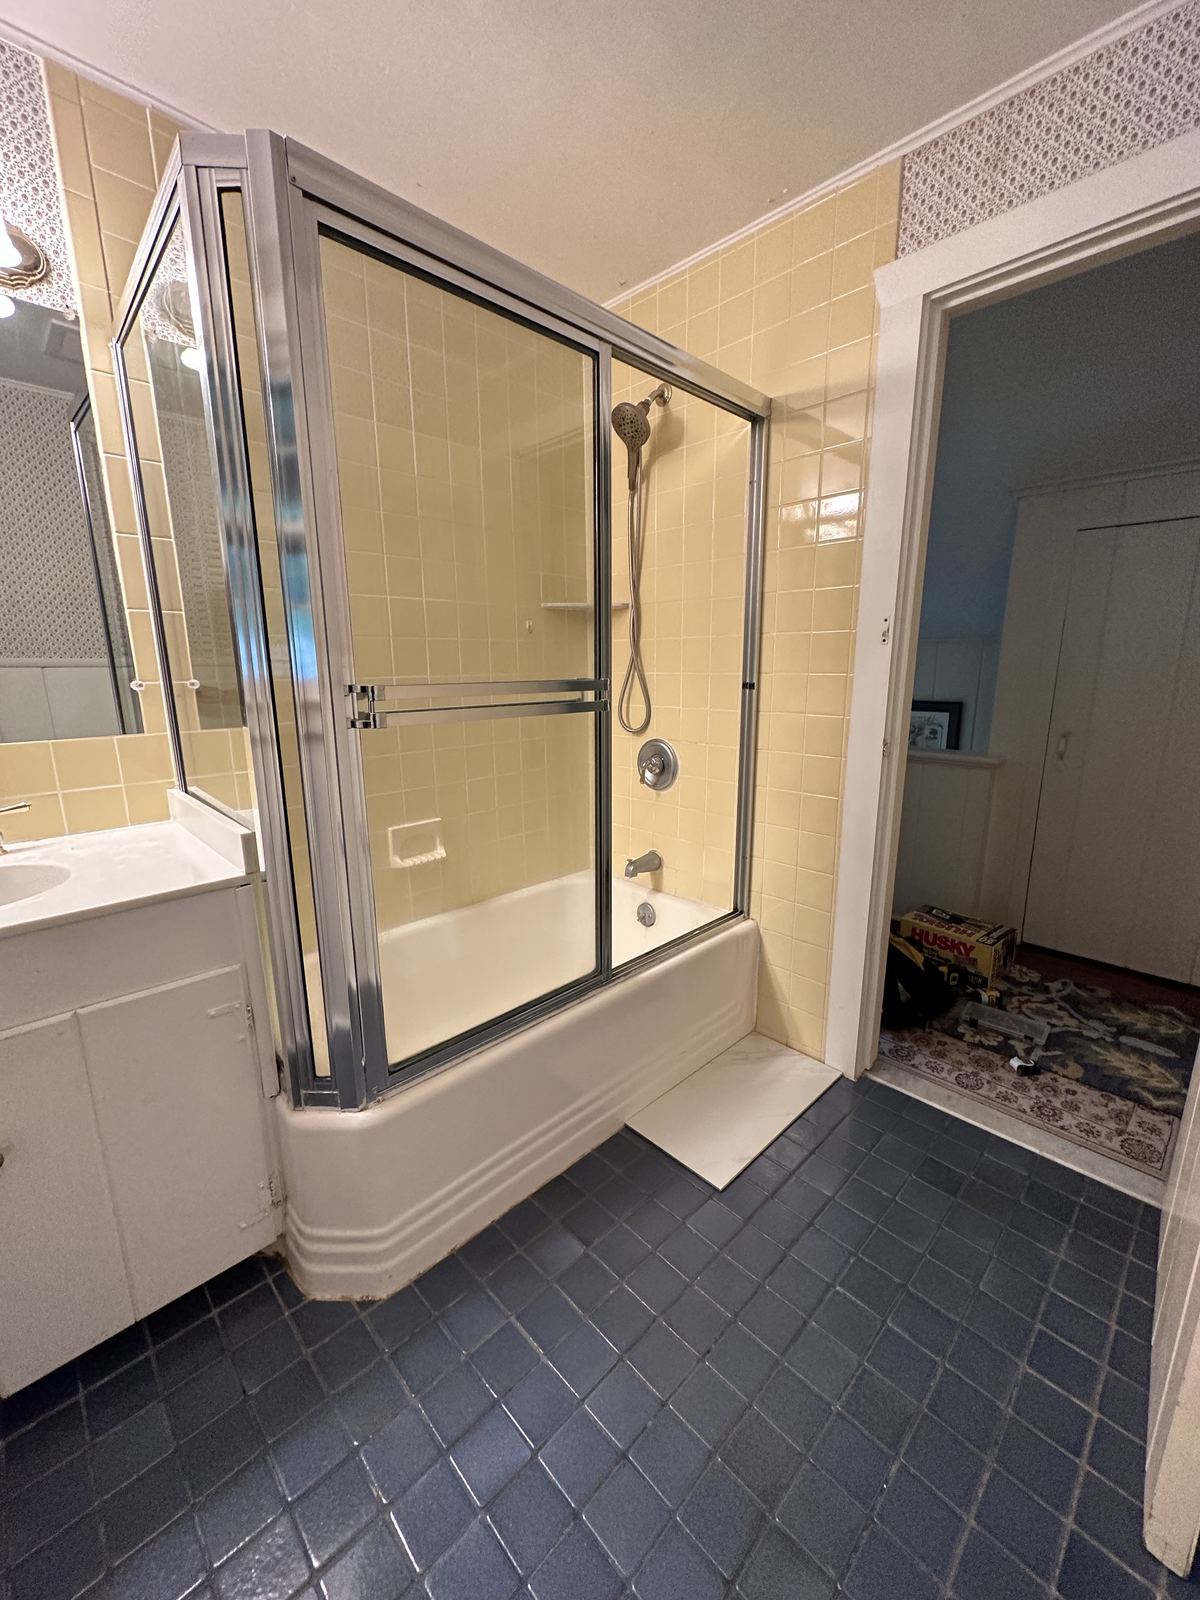
The starting point
A small bathroom in a house built in the early 1900s, with a tub, yellow tile, a blue tile floor and wallpaper. The owners wanted the whole room redone and the tub gone.
What we did
We designed the new layout, then took the room down to the studs. Opening it up turned up the problems you'd expect in a house that old, and we fixed them and brought everything up to code. The subfloor was replaced, the old plumbing updated, and the entire bathroom waterproofed before any tile went in. The tub came out and a walk-in shower went in. An interior glass window lets daylight from the main window into the shower, and it makes the small room feel bigger.
The details
Marble-look tile walls, a built-in niche, a floating bench, a hex mosaic shower floor, a sliding glass door, a new vanity with a marble top, new lighting, floor tile, trim and paint.
Timeline
Less than a month.
Full primary bath remodel
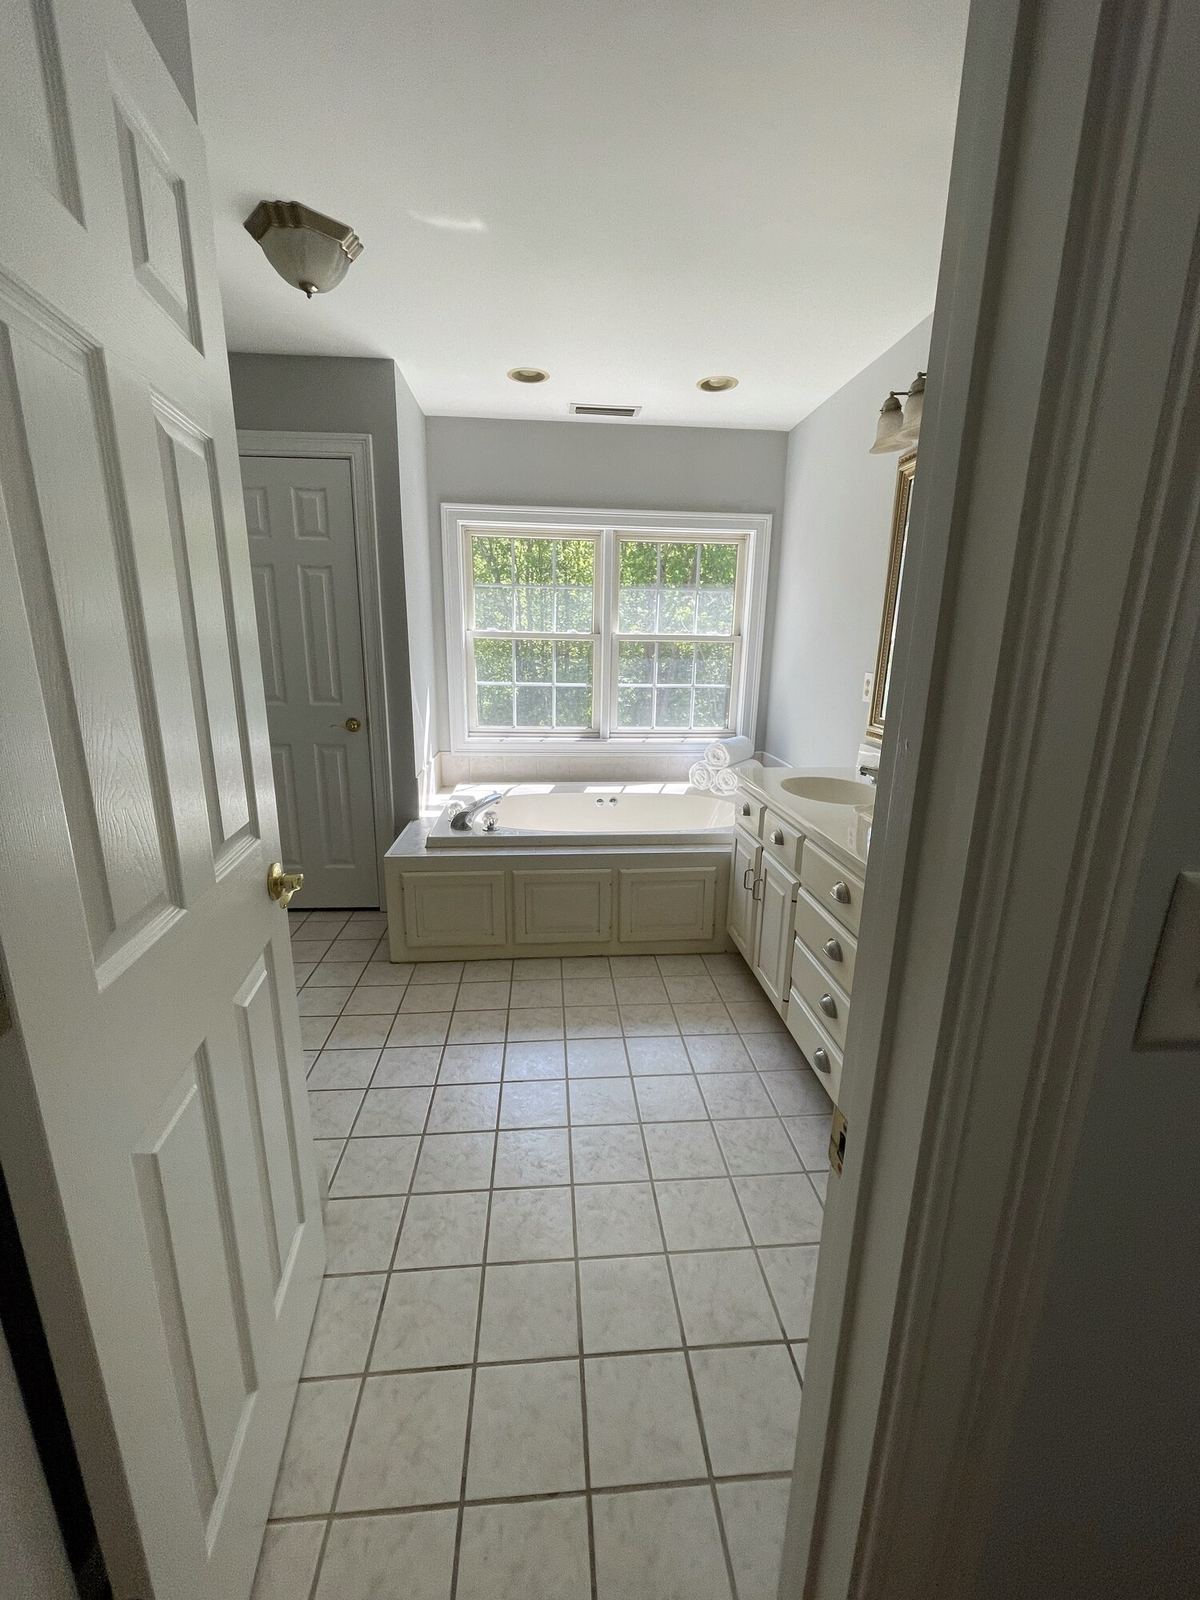
The starting point
The owners had just bought a 3,500 sq ft home built in the 1990s. The primary bath still had its original built-in tub deck, beige tile and builder-grade fixtures, and they wanted it to match the rest of the house they were planning.
What we did
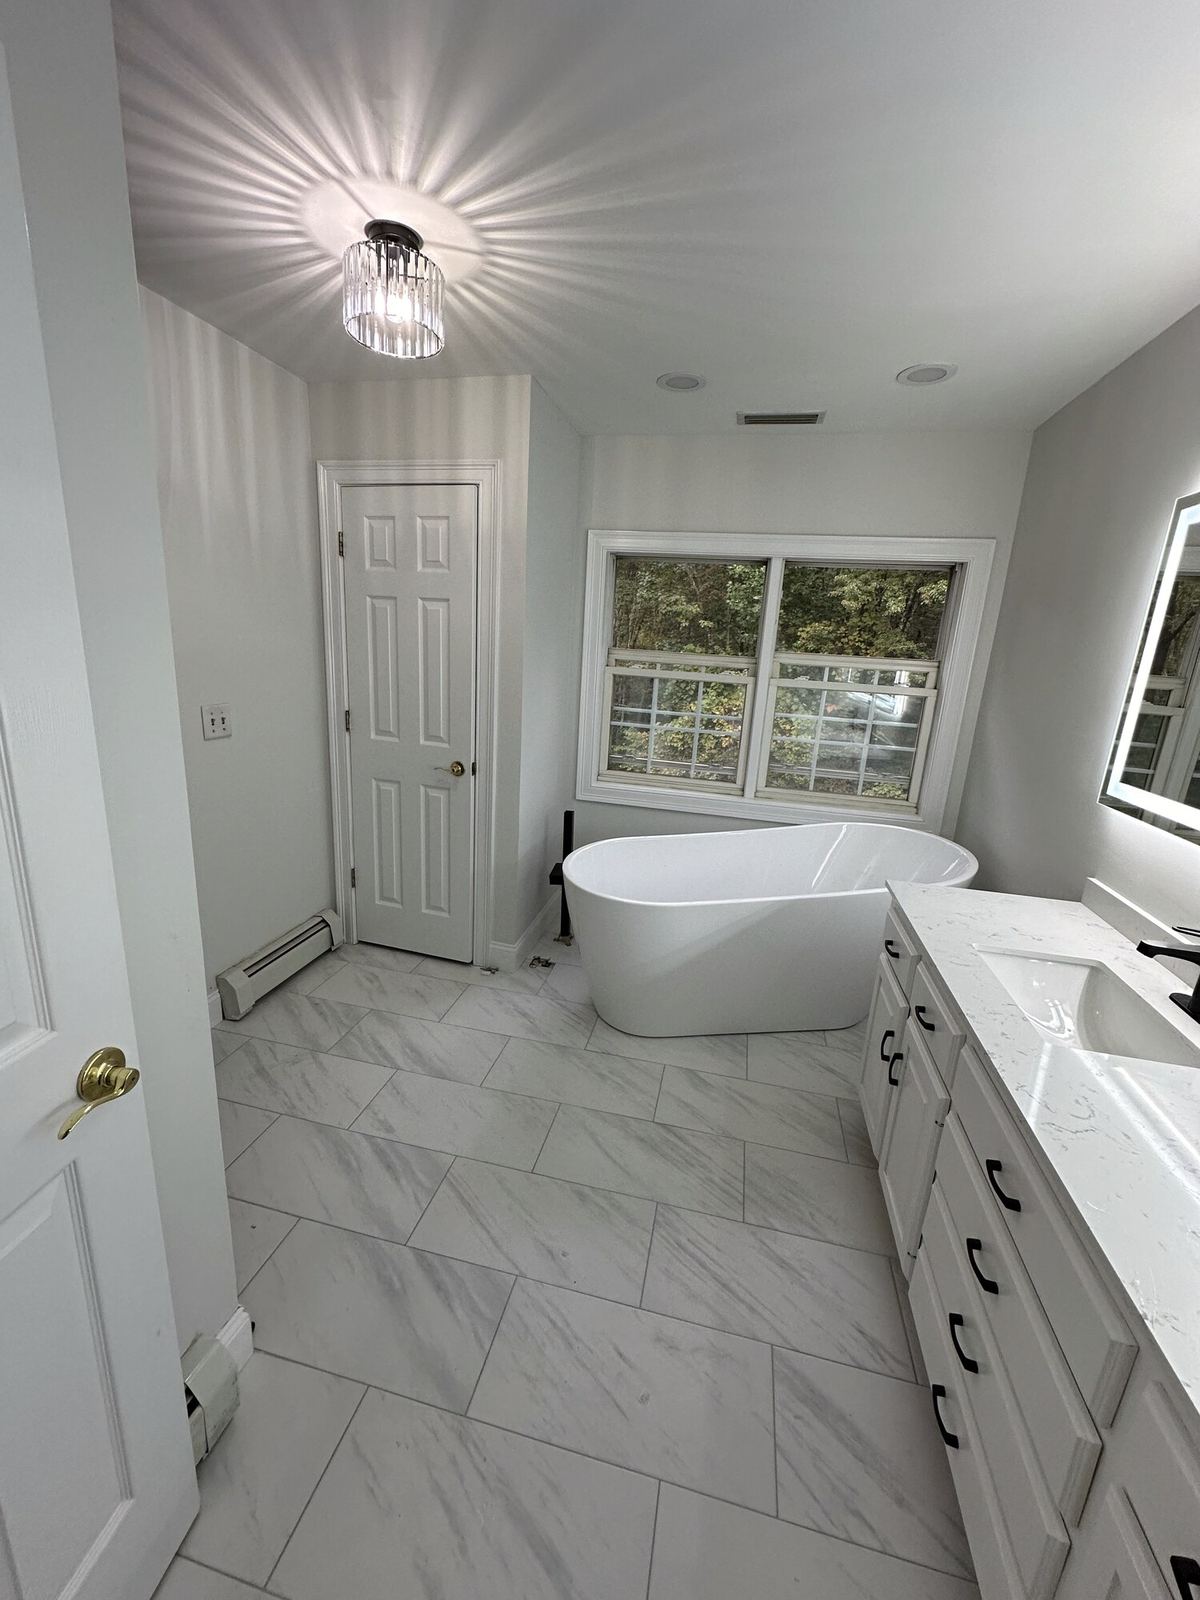
We designed the new bathroom with them, then gutted it to the studs and rebuilt it. Most of the plumbing was upgraded, and the tub supply was re-routed through the floor so a freestanding tub with a floor-mount faucet could sit under the window. A separate walk-in shower went in beside it.
The details
Marble-look shower tile with a built-in niche and a sliding glass door, large-format marble-look floor tile, a double vanity with a quartz top and black fixtures, a lighted mirror, new lighting, trim and paint.
Timeline
Less than a month.
3,000-bottle basement wine cellar
The starting point
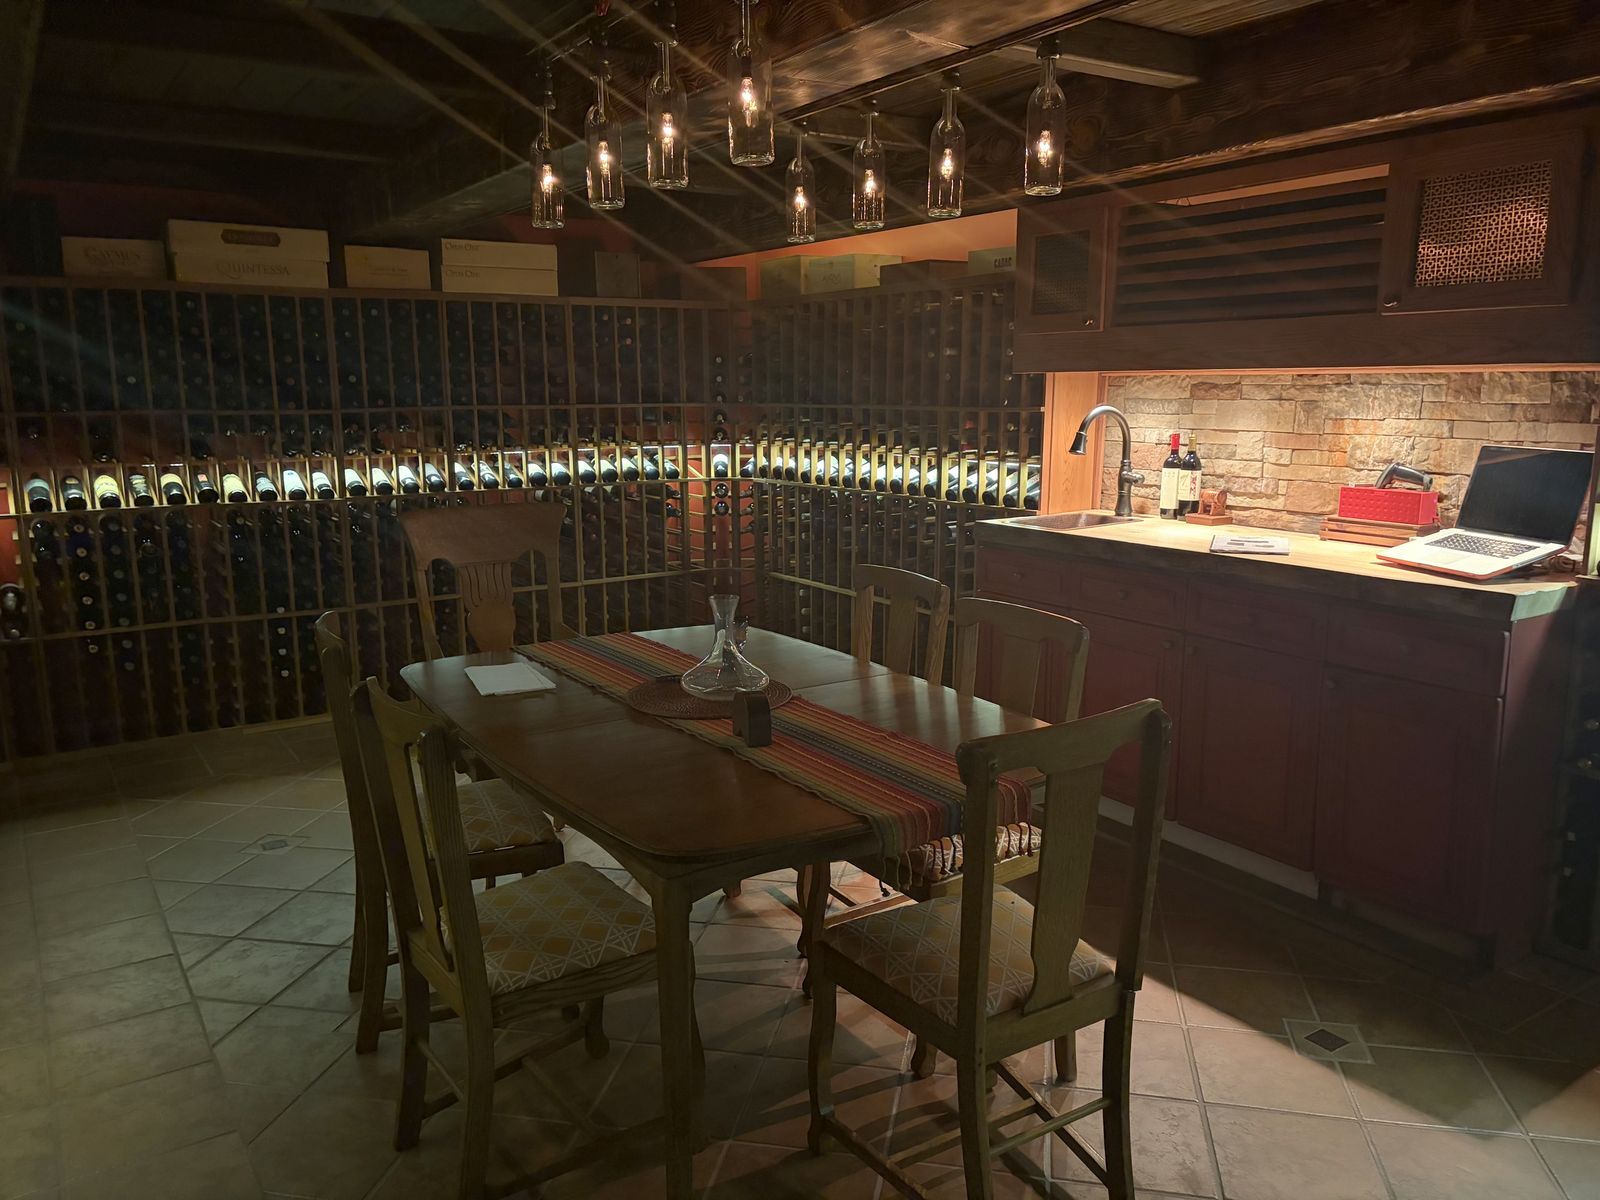
The owner had just bought a house in Connecticut and wanted a proper home for a serious wine collection. The space was a bare, unfinished basement room with concrete walls and an open ceiling.
What we did
We ran the project from the first sketch to the last bottle on the rack, presenting design options, materials, cooling systems and inventory software, then building it.
- The envelope: walls framed off the foundation with an air gap, the whole room wrapped in a vapor barrier, walls and ceiling insulated and the floor sealed, so the room holds its temperature and humidity.
- Cooling: a dedicated wine cooling system, sized to the room, keeps it at cellar temperature and humidity year-round.
- Racking: custom display racks with LED lighting, case racks and magnum racks, tied together with a live-edge countertop from locally sourced lumber.
- Lighting: low-heat lighting, so the light never warms the wine.
- The door: an airtight Tuscan-style cellar door imported from Italy.
- Finishes: terracotta tile floors, a tasting table and chairs, and two wine fridges that keep whites and Champagne ready to serve.
- Inventory: tracking software, so the owner knows what's in the cellar and where every bottle sits.
- The stairs: we rebuilt the basement stairs as the way in, with custom steps, a landing in the same terracotta tile, and a stone accent wall with a wine barrel at the bottom.
The details
3,000-bottle capacity, custom display, case and magnum racks with LED lighting, a live-edge local-lumber countertop, an airtight imported cellar door, dedicated cooling, terracotta floors, a tasting area, two wine fridges and inventory software.
Timeline
About two months, from design to the first bottles on the racks.
Backyard coop and run
What we built
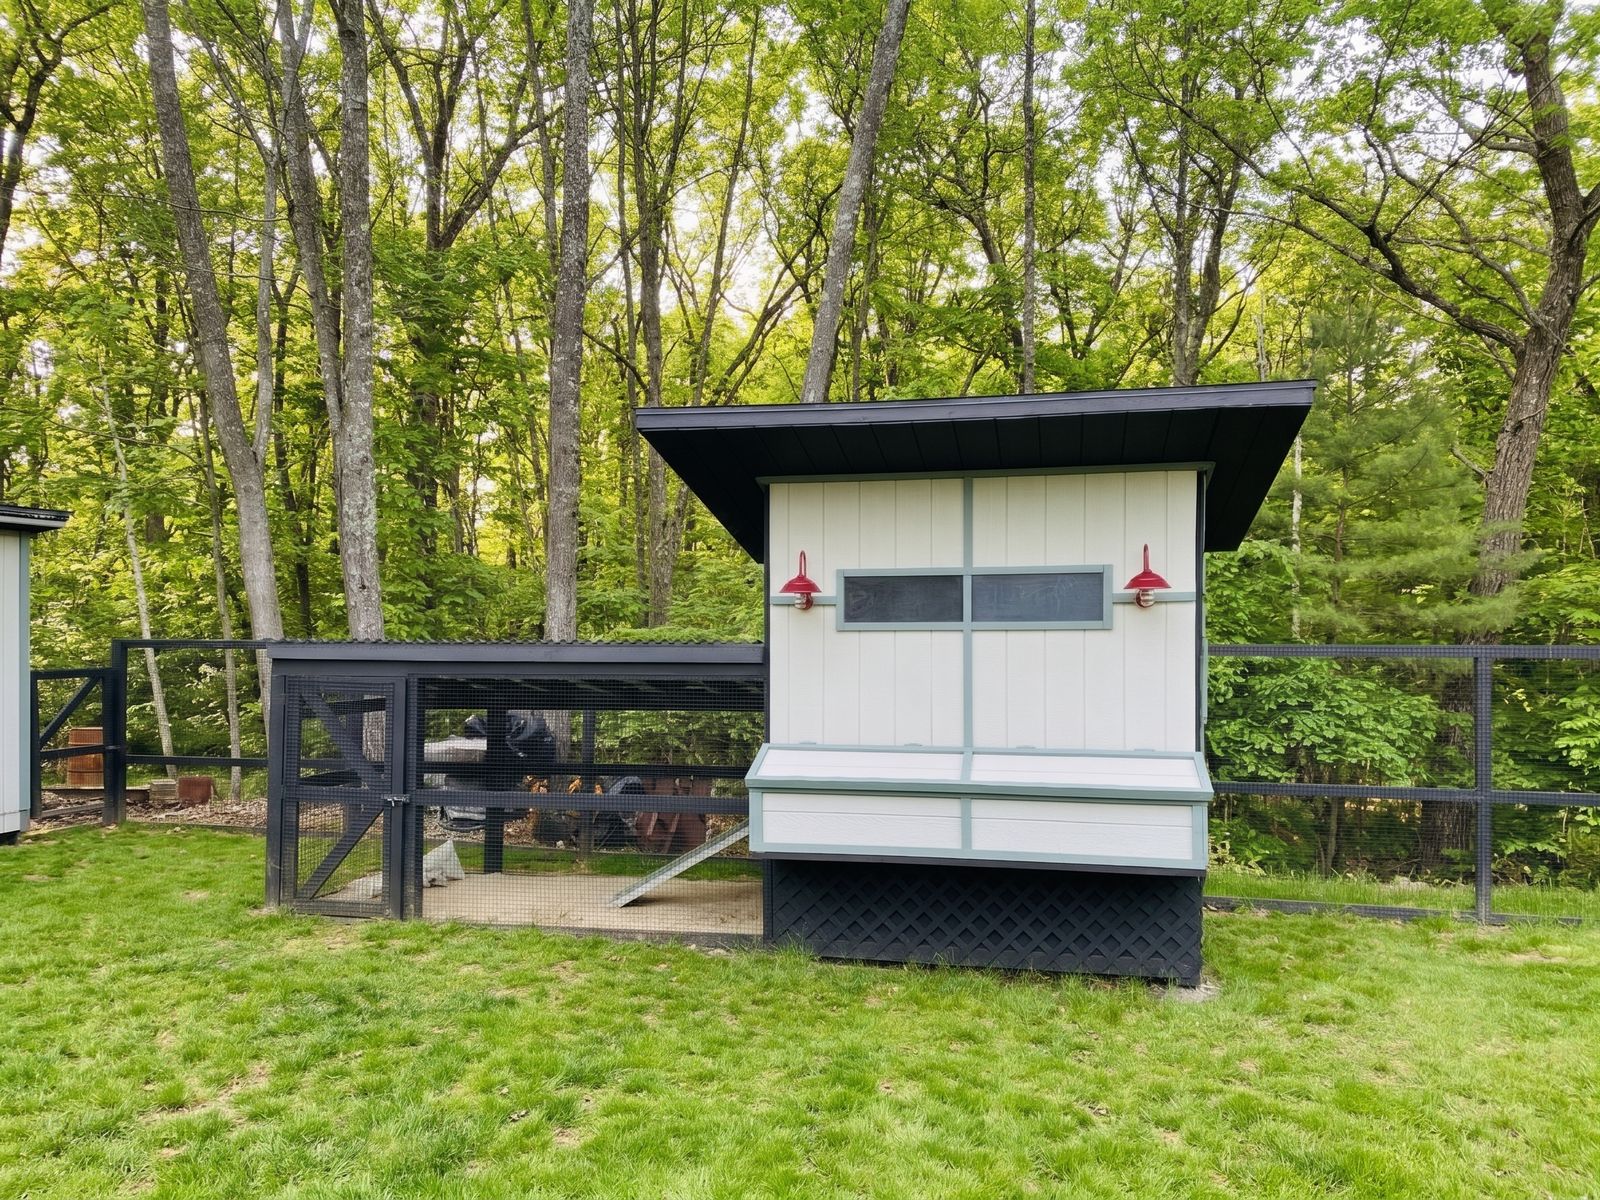
A raised coop on a lattice base with wide cleanout doors, an easy-clean floor, roosting bars and nesting boxes. An automatic door and ramp lead down to a covered run, and the whole area is fenced.
Want results like these?
Tell us about your project.